
Terms and Conditions Canada Real Estate Association REALTOR®, REALTORS®, and the REALTOR® logo are certification marks that are owned by REALTOR® Canada Inc. and licensed exclusively to The Canadian Real Estate Association (CREA). These certification marks identify real estate professionals who are members of CREA and who must abide by CREA’s ByLaws, Rules, and the REALTOR® Code. The MLS® trademark and the MLS® logo are owned by CREA and identify the quality of services provided by real estate professionals who are members of CREA The information contained on this site is based in whole or in part on information that is provided by members of The Canadian Real Estate Association, who are responsible for its accuracy. CREA reproduces and distributes this information as a service for its members and assumes no responsibility for its accuracy This website is operated by a brokerage or salesperson who is a member of The Canadian Real Estate Association The listing content on this website is protected by copyright and other laws, and is intended solely for the private, non commercial use by individuals. Any other reproduction, distribution or use of the content, in whole or in part, is specifically forbidden. The prohibited uses include commercial use, "screen scraping", "database scraping", and any other activity intended to collect,store,reorganize or manipulate data on the pages produced by or displayed on this website35 Slalom Drive
Fernie British Columbia V0B1M4
$659,900
Address
Property Features
Property Description
Property Details
Building
Room
Land

Street Address
35 Slalom Drive
City
Fernie
Province
British Columbia
Postal Code
V0B1M4
Country
Canada
Neighbourhood
Fernie
Listing ID
10401540
Ownership Type
Freehold
Property Type
Single Family
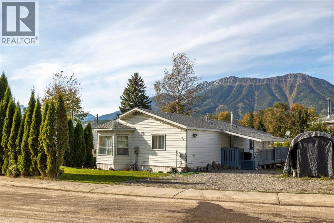
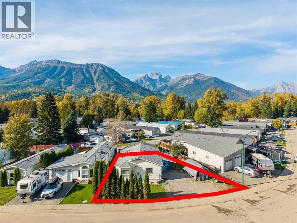
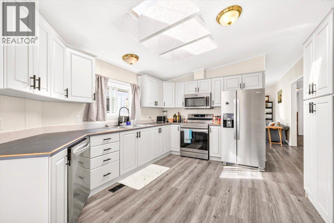
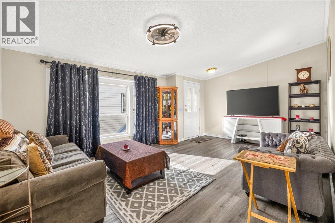
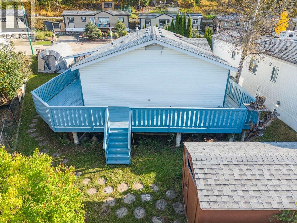
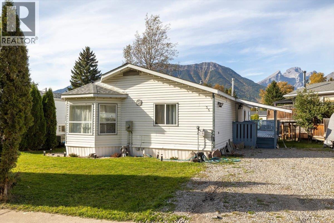
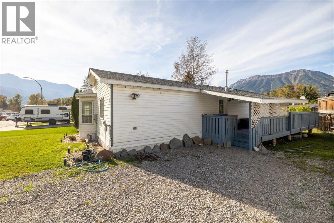
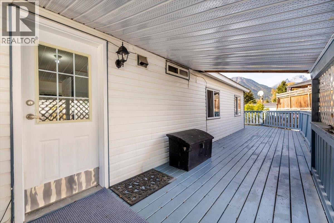
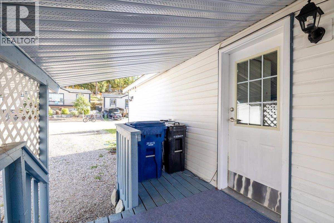
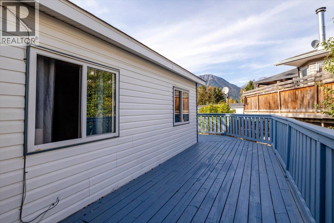
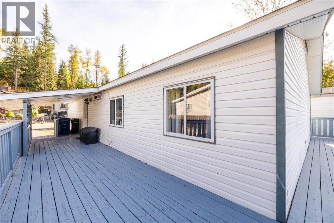
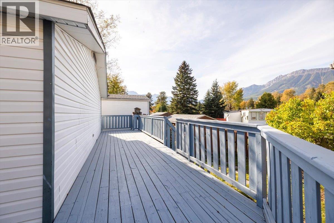
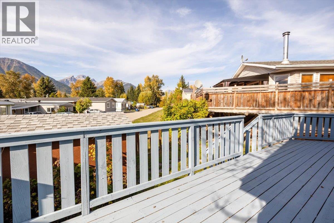
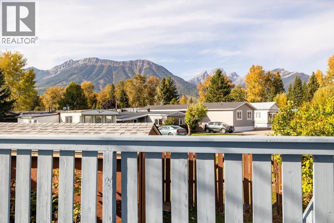
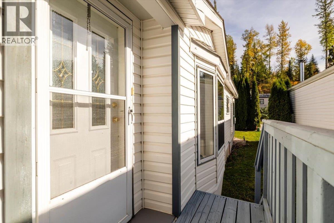
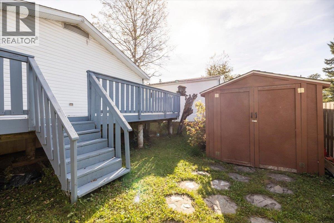
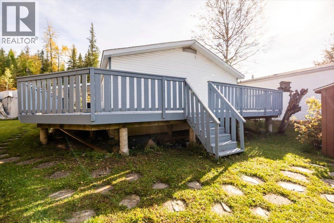
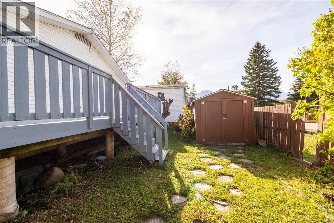
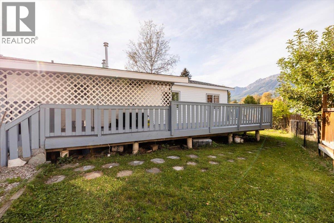
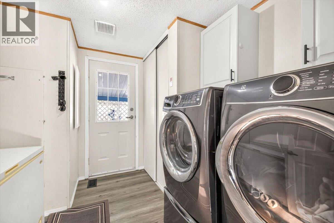
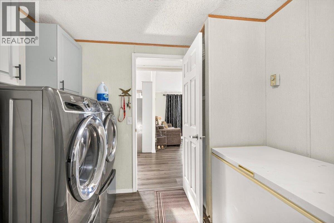
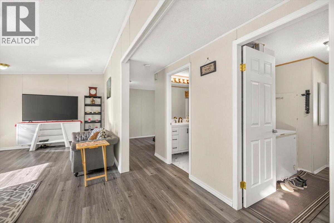
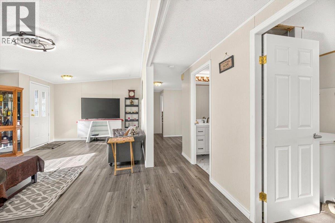
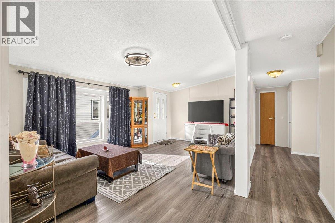
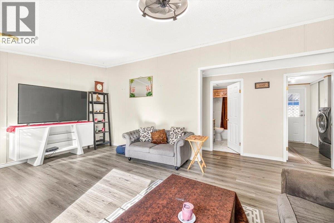
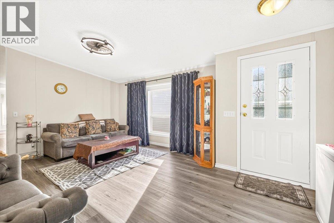
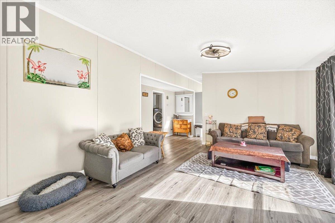
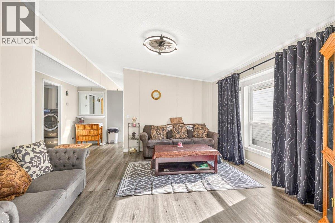
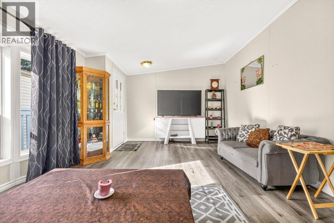
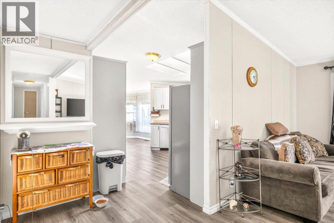
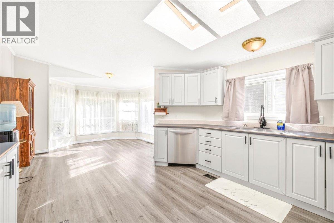
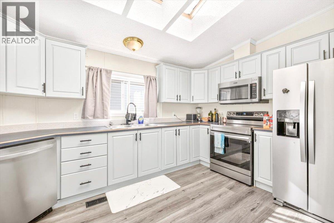
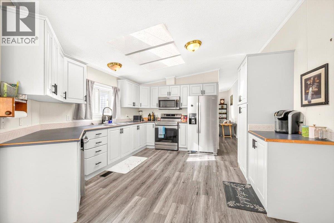
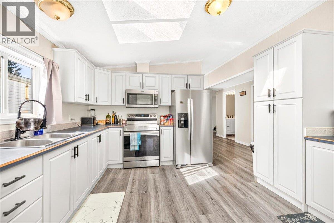
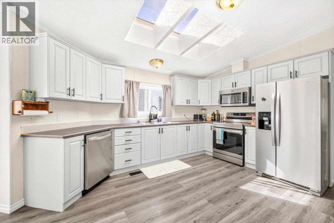
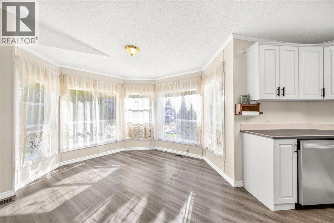
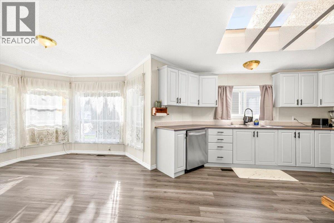
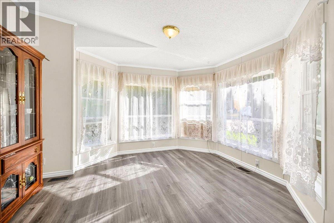
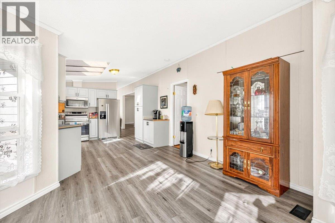
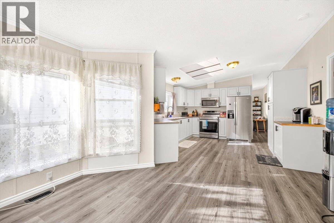
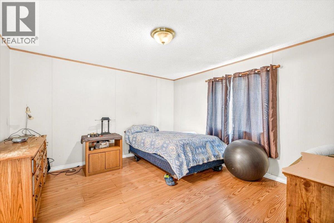
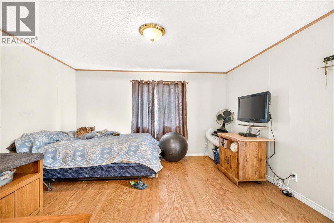
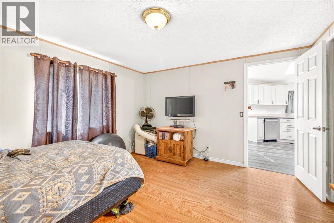
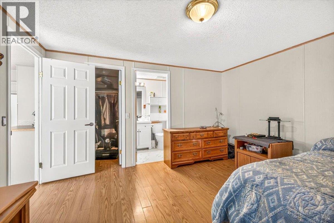
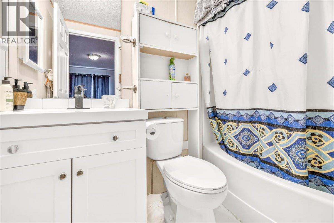
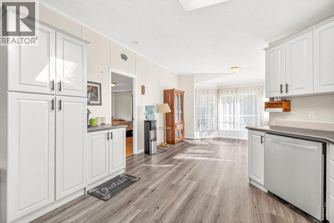
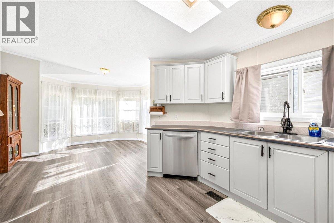
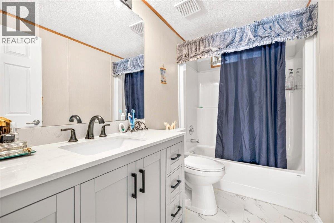
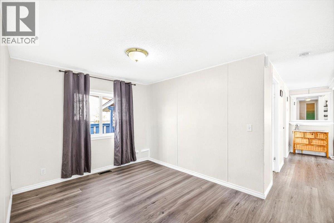
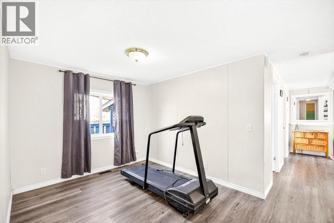
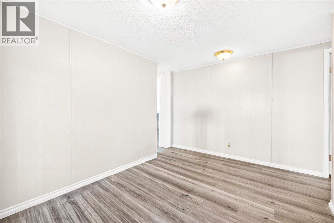
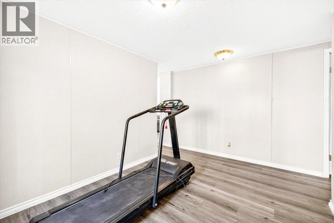
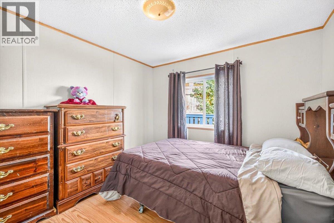
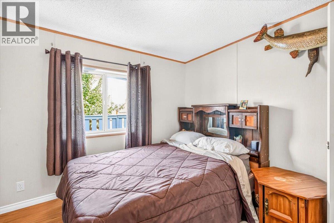
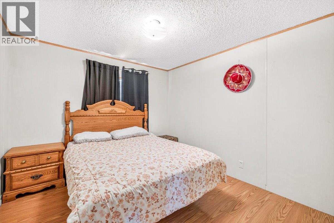
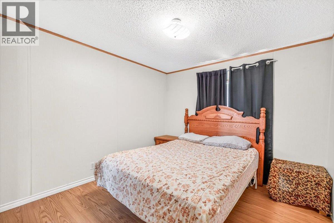
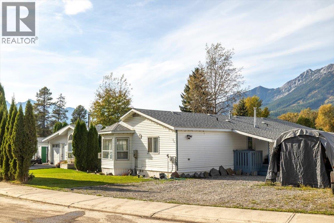
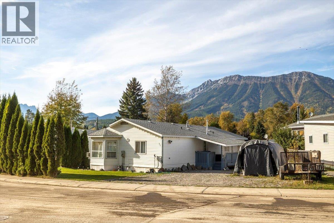
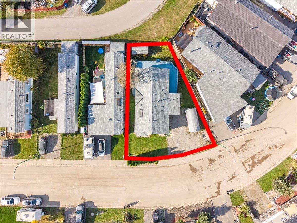
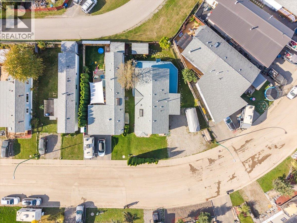
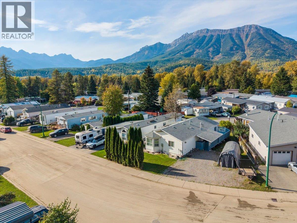
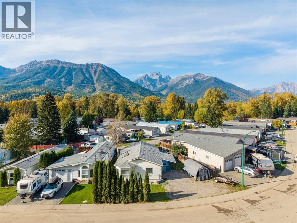
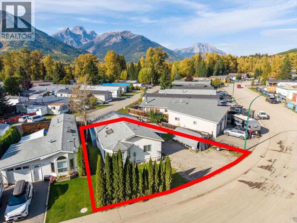
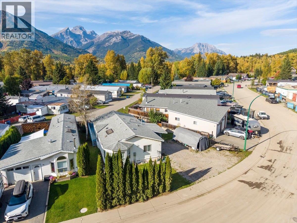
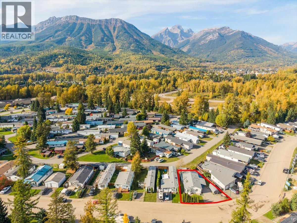
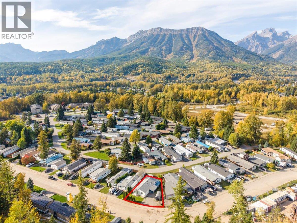
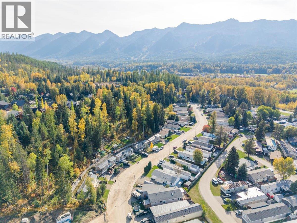
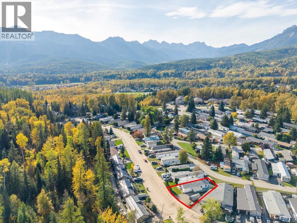
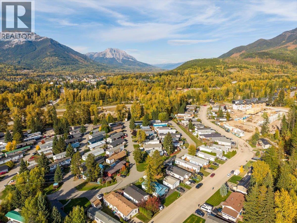
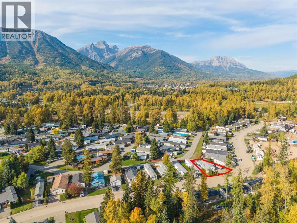
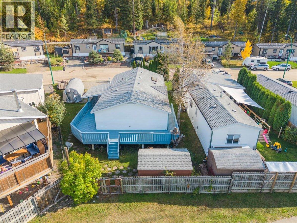
A fantastic opportunity! This spacious 3-bedroom, 2-full-bath home plus a versatile nook which is ideal for a home office, study, gym, or hobby space, offers an inviting open floor plan, stunning mountain views, and plenty of room for the whole family. The home has seen many recent updates, including a newer flooring, roof, hot water tank, furnace, appliances. bathrooms and shed. Three skylights bring an abundance of natural light into the kitchen and dining area, creating a bright and welcoming space. Step outside onto the recently improved wrap-around deck, the perfect spot to relax, entertain, and take in the incredible mountain views. Situated on one of the larger lots on the block, this property offers ample parking, generous outdoor space and the potential to create even more yard space to suit your family's needs. With its spacious layout, numerous updates, versatile living spaces, oversized lot, improved deck, mountain views, and abundant parking, this home offers excellent value and plenty of opportunity. Come take a look—you will be pleasantly surprised by all this home has to offer! ‘Fernie – Where Your Next Adventure Begins!’ (id:2494)
ID
30330094
Features
Balcony
Parking Space Total
4
Price
659,900
Transaction Type
For sale
View Type
Mountain view
Bathroom Total
2
Bedrooms Total
3
Appliances
Refrigerator, Dishwasher, Range - Electric, Freezer, Washer & Dryer
Constructed Date
2000
Heating Type
See remarks
Roof Material
Asphalt shingle
Roof Style
Unknown
Stories Total
1.00
Size Interior
1445 sqft
Type
Manufactured Home
Utility Water
Municipal water
Type
Dining room
Level
Main level
Dimension
10'7'' x 12'9''
Type
Kitchen
Level
Main level
Dimension
12'9'' x 14'2''
Type
Bedroom
Level
Main level
Dimension
9'9'' x 10'7''
Type
Bedroom
Level
Main level
Dimension
10'2'' x 9'9''
Type
Full ensuite bathroom
Level
Main level
Dimension
5'1'' x 8'2''
Type
Primary Bedroom
Level
Main level
Dimension
13'1'' x 12'2''
Type
Dining nook
Level
Main level
Dimension
9'2'' x 10'
Type
Full bathroom
Level
Main level
Dimension
9'6'' x 5'0''
Type
Living room
Level
Main level
Dimension
13'5'' x 18'7''
Type
Laundry room
Level
Main level
Dimension
8'9'' x 9'6''
Size Total
0.12 ac|under 1 acre
Size Total Text
0.12 ac|under 1 acre
Current Use
Other
Sewer
Municipal sewage system
Size Irregular
0.12
This REALTOR.ca listing content is owned and licensed by REALTOR® members of The Canadian Real Estate Association.
Listing Office: RE/MAX Elk Valley Realty