
Terms and Conditions Canada Real Estate Association REALTOR®, REALTORS®, and the REALTOR® logo are certification marks that are owned by REALTOR® Canada Inc. and licensed exclusively to The Canadian Real Estate Association (CREA). These certification marks identify real estate professionals who are members of CREA and who must abide by CREA’s ByLaws, Rules, and the REALTOR® Code. The MLS® trademark and the MLS® logo are owned by CREA and identify the quality of services provided by real estate professionals who are members of CREA The information contained on this site is based in whole or in part on information that is provided by members of The Canadian Real Estate Association, who are responsible for its accuracy. CREA reproduces and distributes this information as a service for its members and assumes no responsibility for its accuracy This website is operated by a brokerage or salesperson who is a member of The Canadian Real Estate Association The listing content on this website is protected by copyright and other laws, and is intended solely for the private, non commercial use by individuals. Any other reproduction, distribution or use of the content, in whole or in part, is specifically forbidden. The prohibited uses include commercial use, "screen scraping", "database scraping", and any other activity intended to collect,store,reorganize or manipulate data on the pages produced by or displayed on this website5356 Highline Drive Unit# 3102 A/LCD
Fernie British Columbia V0B1M6
$249,900
Address
Property Features
Property Description
Property Details
Building
Room
Land
Parking

Street Address
5356 Highline Drive Unit# 3102 A/LCD
City
Fernie
Province
British Columbia
Postal Code
V0B1M6
Country
Canada
Community Name
Lizard Creek Lodge
Neighbourhood
Ski Hill Area
Listing ID
10402255
Ownership Type
Leasehold
Property Type
Recreational
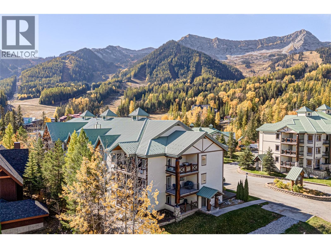
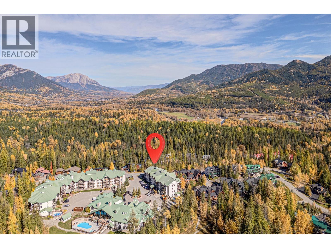
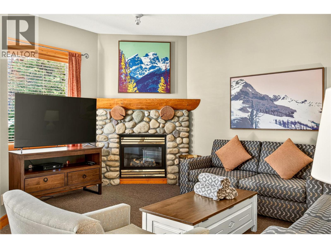
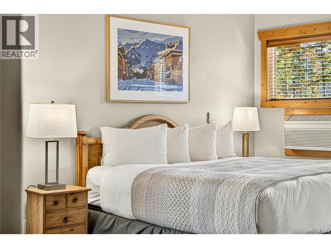
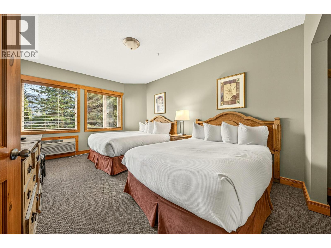
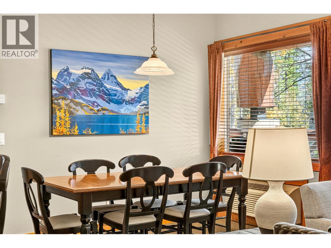
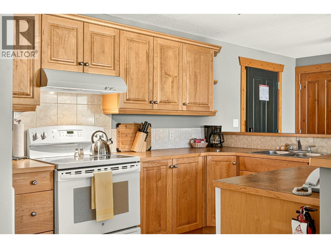
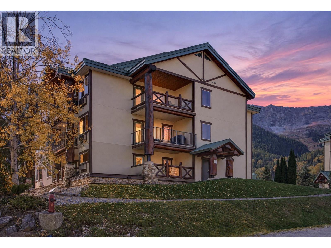
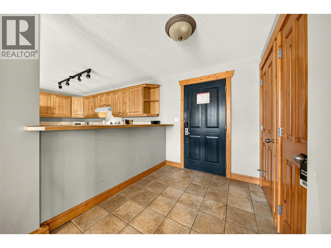
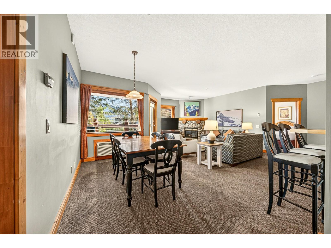
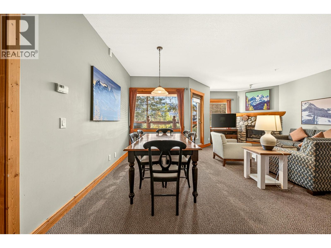
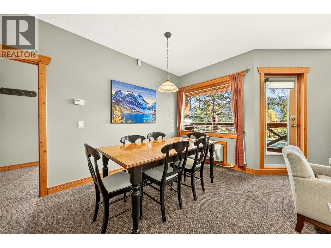
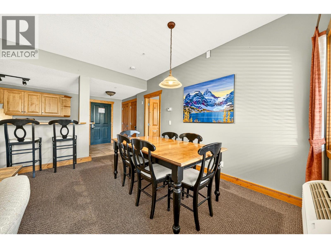
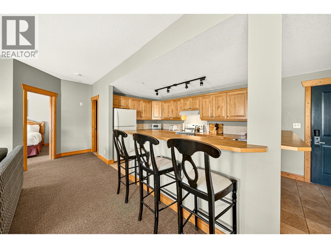
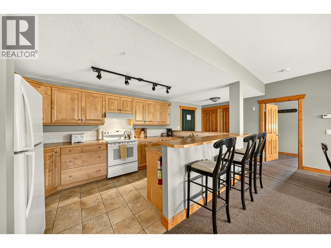
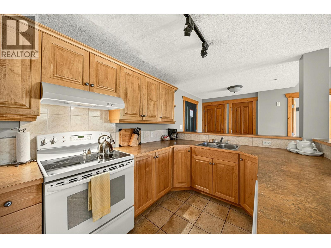
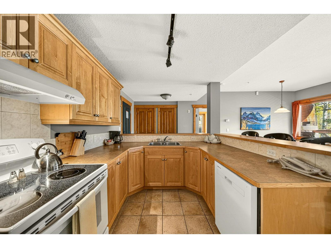
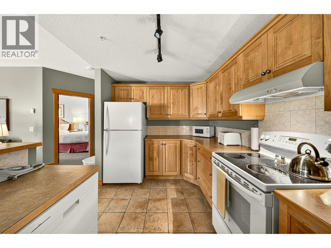
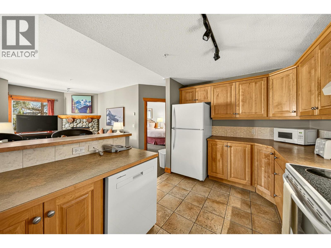
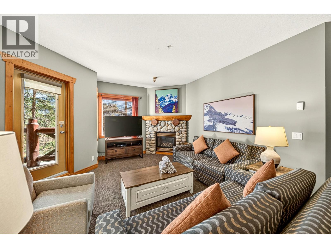
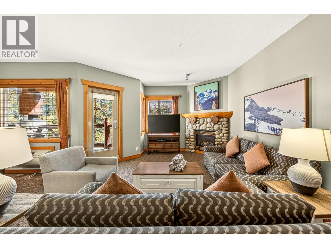
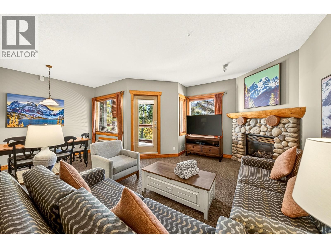
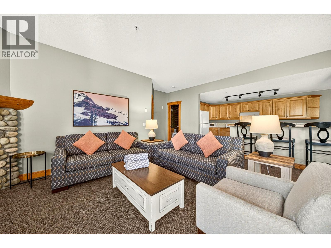
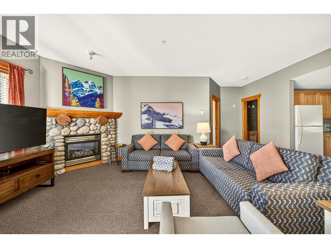
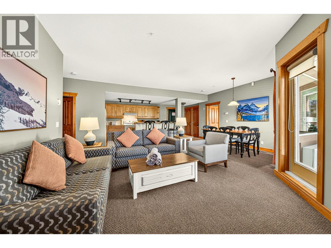
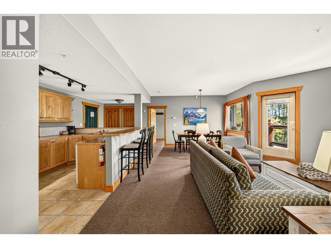
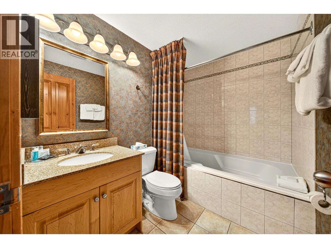
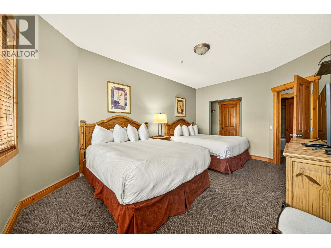
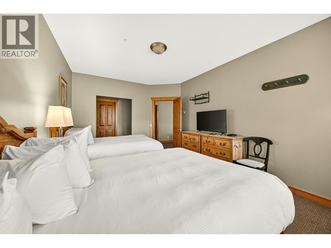
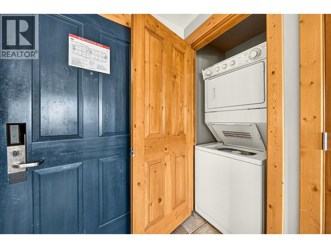
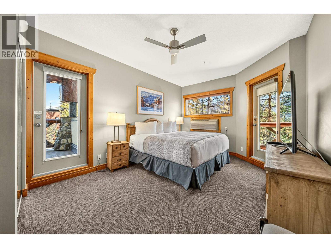
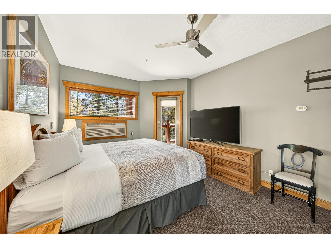
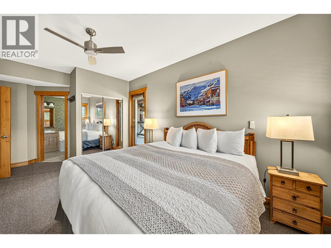
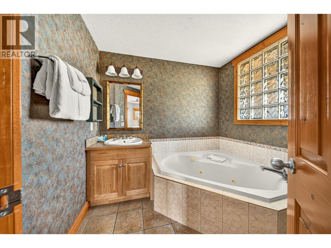
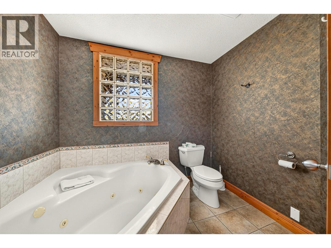
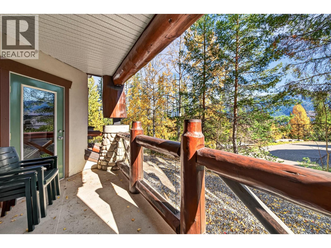
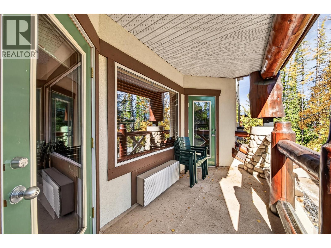
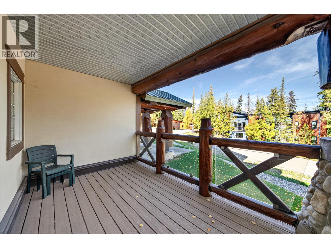
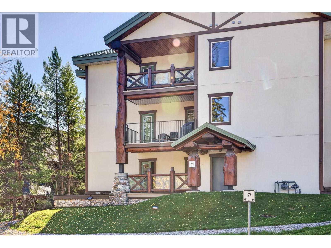
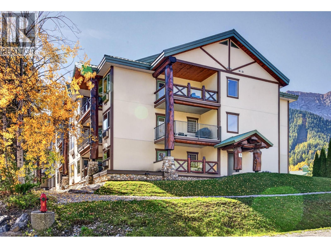
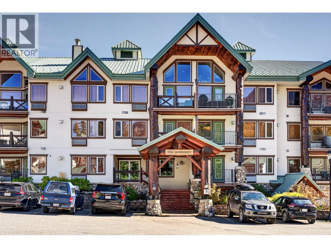
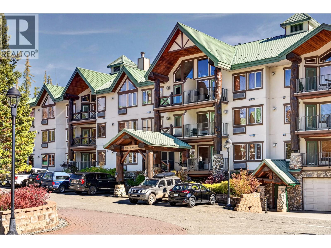
Lizard Creek Lodge 2-Bedroom 1/4 Share + 3-Week Suite! Enjoy 15 weeks of use at Fernie Alpine Resort with the option to purchase an additional 1/4 share and increase your ownership to a total of 27 weeks of usage (see MLS listing for unit 3102 share C). This beautiful 2-bedroom, 2-bathroom ski-in/ski-out condo offers comfortable resort living with two decks to enjoy different views and outdoor spaces. The suite features a fully equipped kitchen, in-suite laundry, a comfortable living room area by the fire with a pull out sofa bed. The oversized primary bedroom offers deck access and a private ensuite with a deep soaker tub (scheduled for replacement for a luxury shower) while the second bedroom and full bathroom provide comfortable accommodation for family and guests. Located just steps from the Elk Chair, Lizard Creek Lodge offers true ski-in/ski-out access along with resort amenities including hot tubs, a heated outdoor pool, full gym and the Cirque Restaurant and Ice Bar. This is a great opportunity to own your own piece of Fernie Alpine Resort without the cost of full ownership. Completely turnkey, with utilities, cable, internet and property taxes included in the monthly fees. Enjoy your own mountain getaway, with the flexibility of additional weeks if you choose to purchase the second 1/4 share. Contact your trusted REALTOR; for more information and to arrange a viewing. ‘Fernie – Where Your Next Adventure Begins!’ (id:2494)
ID
30375871
Community Features
Recreational Facilities, Pets not Allowed
Features
Jacuzzi bath-tub, Two Balconies
Maintenance Fee
278.20
Maintenance Fee Payment Unit
Monthly
Parking Space Total
1
Pool Type
Outdoor pool
Price
249,900
Storage Type
Storage, Locker
Transaction Type
For sale
View Type
Mountain view
Bathroom Total
2
Bedrooms Total
2
Amenities
Recreation Centre, Whirlpool
Appliances
Dishwasher, Range - Electric, Microwave, Washer/Dryer Stack-Up
Constructed Date
2001
Cooling Type
Wall unit
Exterior Finish
Other
Fireplace Fuel
Gas
Fireplace Present
TRUE
Fireplace Total
1
Fireplace Type
Unknown
Flooring Type
Carpeted, Tile
Heating Type
Baseboard heaters
Roof Material
Metal
Roof Style
Unknown
Stories Total
1.00
Size Interior
1216 sqft
Type
Apartment
Utility Water
Community Water User's Utility
Type
Full bathroom
Level
Main level
Dimension
8'3'' x 6'1''
Type
Bedroom
Level
Main level
Dimension
16'7'' x 11'7''
Type
Full ensuite bathroom
Level
Main level
Dimension
8' x 8'4''
Type
Primary Bedroom
Level
Main level
Dimension
12' x 15'
Type
Living room
Level
Main level
Dimension
15'4'' x 12'2''
Type
Dining room
Level
Main level
Dimension
11'2'' x 7'4''
Type
Kitchen
Level
Main level
Dimension
10'4'' x 15'3''
Type
Foyer
Level
Main level
Dimension
7'9'' x 6'4''
Size Total Text
under 1 acre
Sewer
Municipal sewage system
Name
Parkade
This REALTOR.ca listing content is owned and licensed by REALTOR® members of The Canadian Real Estate Association.
Listing Office: RE/MAX Elk Valley Realty